Fitness for service and fracture assessment
An inspection finds a flaw, and the question is whether the component can stay in service or must be repaired. The assessment combines flaw size, material toughness and stress to answer that, and to set how long until the next inspection.
When you need it
- An inspection has found a crack-like flaw in a weld, a vessel, a pipeline or a pipe.
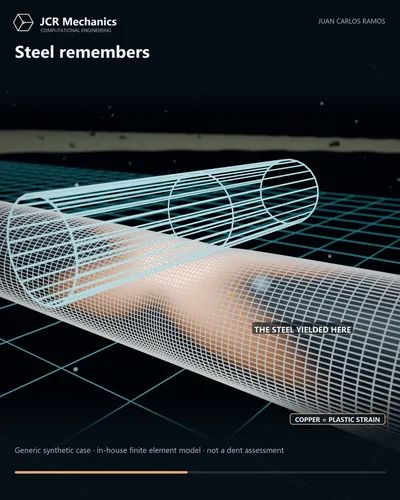
- Girth weld flaw acceptance criteria are needed for a pipeline subject to plastic strain or fatigue.
- A component may see temperatures where the steel's toughness drops.
- Operating pressure, cycles or remaining life are changing for a component with known flaws.
What the analysis covers
- Failure assessment diagram for crack-like flaws, combining fracture and plastic collapse.
- Flaw characterisation and recategorisation from inspection results, with sizing uncertainty.
- Primary and secondary stresses at the flaw, including weld residual stress.
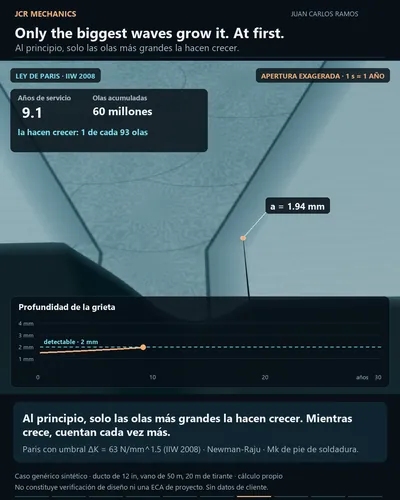
- Fatigue crack growth under the cyclic loading history to the end of life or next inspection.
- Sensitivity to toughness, flaw size and stress, and the critical flaw size.
What we need from you
- Flaw size, shape and position from inspection, with the method and its sizing accuracy.
- Material data: tensile properties and fracture toughness at the relevant temperature.
- Component geometry and weld details.
- Loads: pressure, external loads, thermal stresses and the cyclic loading history.
- Remaining life required and the inspection plan.
What you receive
- A report with assumptions, method, verification against a published reference case, and margins on the failure assessment diagram.
- Critical flaw sizes, remaining life and a recommended inspection interval.
- The scripted calculation files and a results review call.
- Where it helps, a short animation of crack growth for non-specialists.
Codes and standards
- API 579-1/ASME FFS-1
- BS 7910
- DNV-ST-F101
The assessment is framed against the edition your project specifies.
Related cases
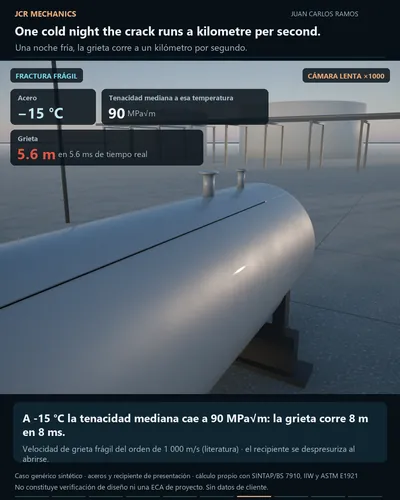
Generic, synthetic studies from the portfolio that show this kind of analysis at work.
Questions clients ask
Should the assessment follow API 579-1/ASME FFS-1 or BS 7910?
Both use the failure assessment diagram for crack-like flaws and give broadly similar answers for similar inputs. API 579-1/ASME FFS-1 covers more damage mechanisms and is common for in-service plant equipment. BS 7910 is widely used for weld flaw acceptance and pipeline ECA; the choice depends on the component and the governing code.
What data does the assessment need?
Flaw size and position with its sizing uncertainty, fracture toughness at the relevant temperature, tensile properties, and the stresses including residual stress at welds. Toughness is often the weakest input. Without test data, lower-bound estimates are used, which can make an acceptable flaw look unacceptable.
What does fatigue crack growth add?
A flaw that is acceptable today may grow under cyclic pressure, thermal or wave loading. Crack growth analysis predicts the flaw size at the next inspection or the end of life, and that size is checked on the failure assessment diagram. The result sets an inspection interval as well as an acceptance.
Contact
Have a case like this?
Send the question and the data you can share. You will get back a proposed scope, method and timeline.
Confidential by default: project data is never used in public material.